
Address
3 Orchard Rd, Kinnelon Boro, NJ
Price
$ 795,000
Property Attributes
- MLS#4050257
- TypeSingle Family
- Listing Status Active
- CountyMORRIS
- CityKinnelon Boro
- AreaKinnelon Boro
- NeighborhoodSmokerise
- Zip07405
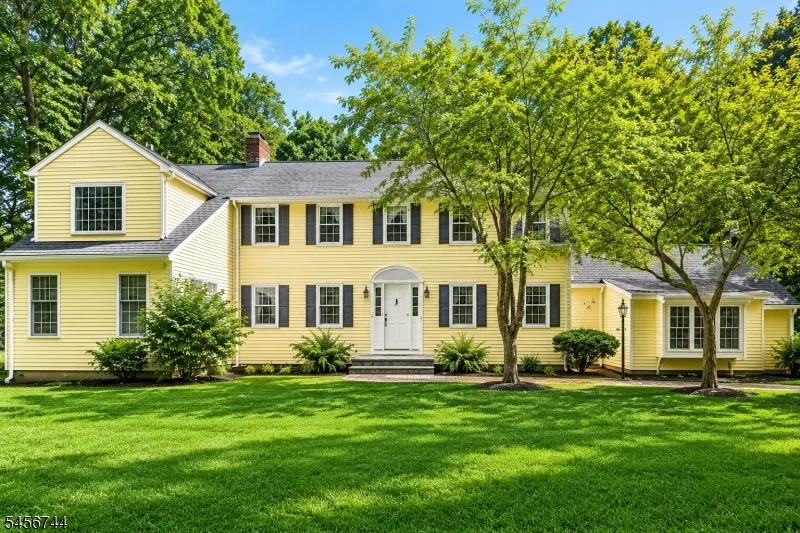
- StyleColonial, Custom Home
- Year Built1951
- Taxes$ 17551
- Price$ 795,000
- Bedrooms6
- Full Bathrooms4
- Half Bathrooms1
- Sqr Footage3797
- Lot Size1 Acres
Data Source:
Garden State MLS (GSMLS)
Property Description
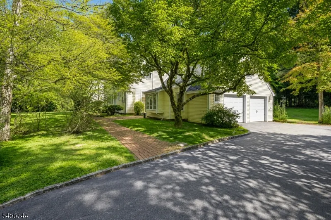
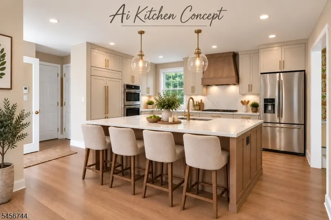
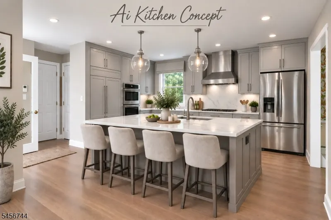
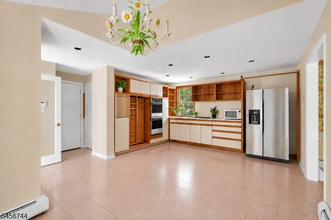
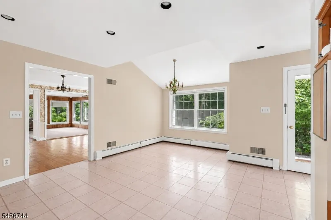
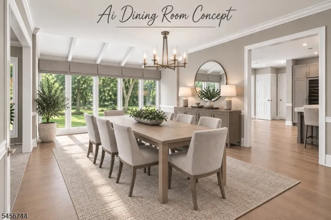
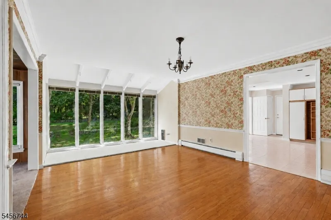
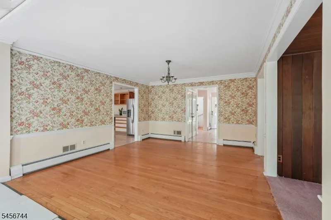
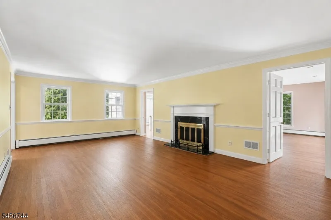
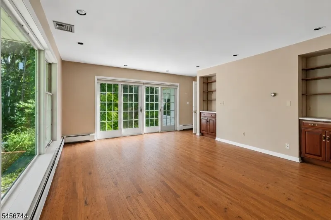
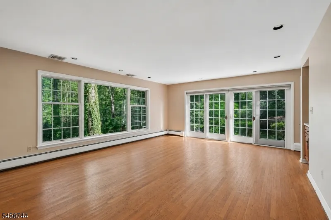
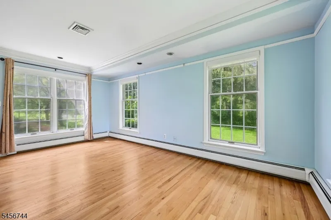
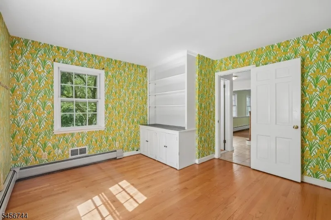
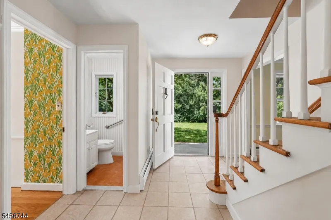
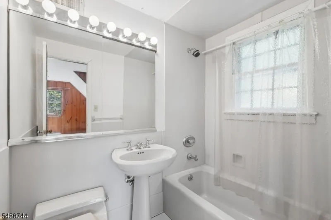
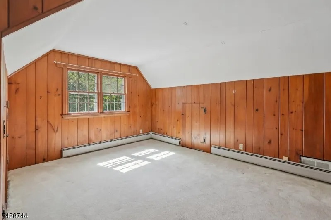
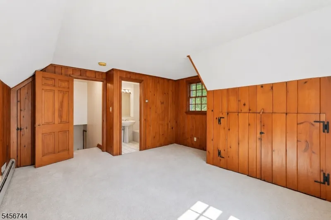
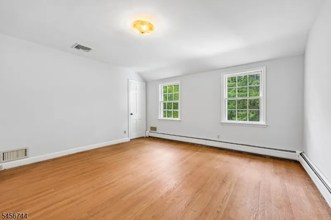
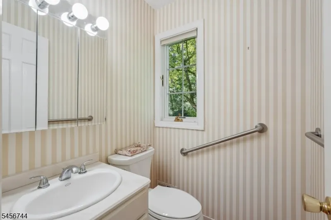
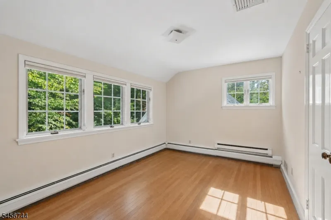
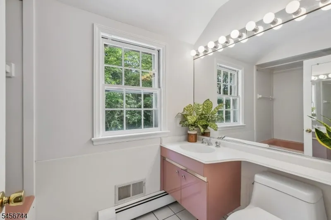
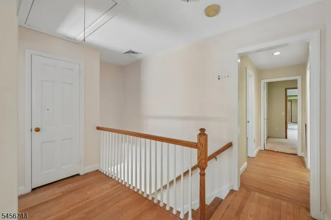
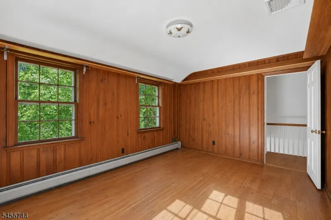
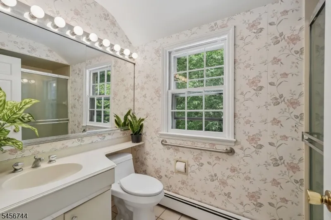
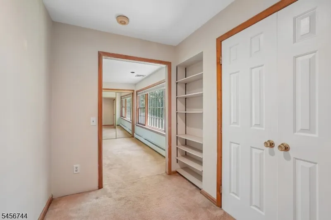
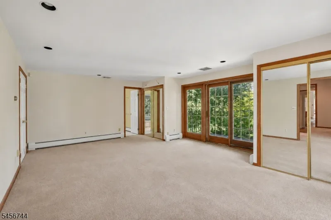
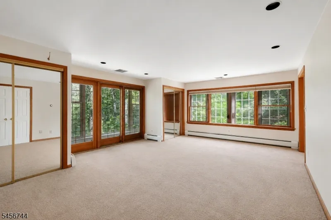
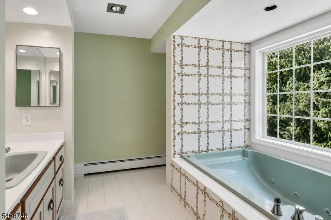
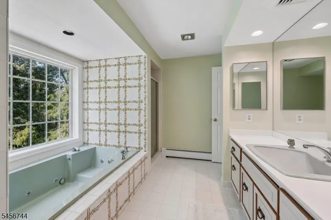
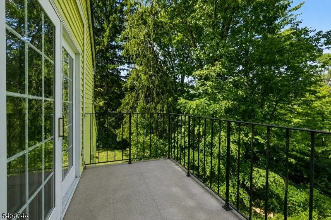
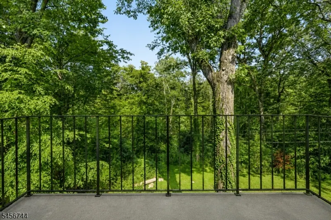
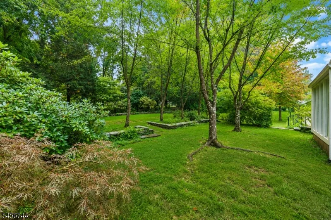
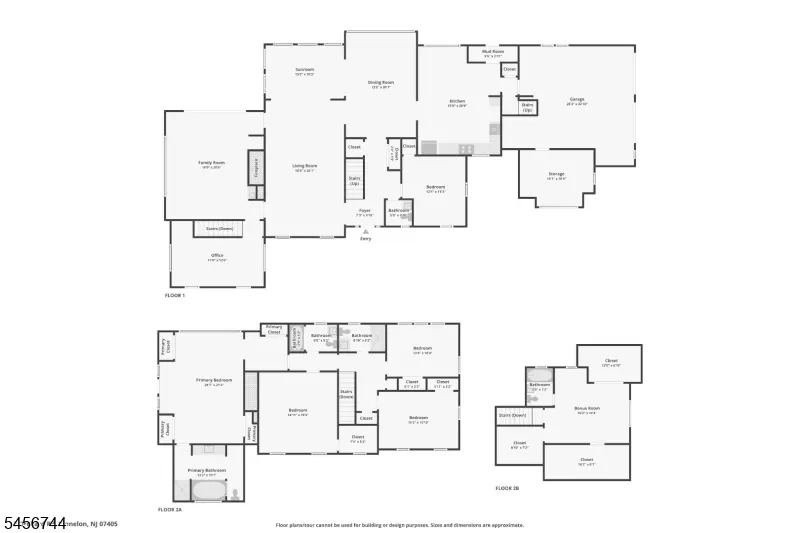
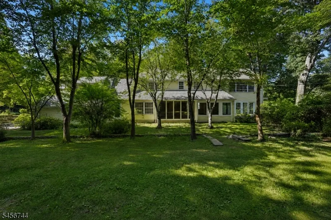
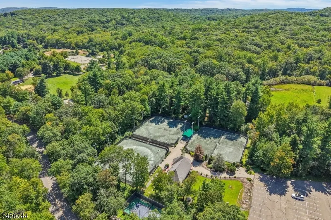
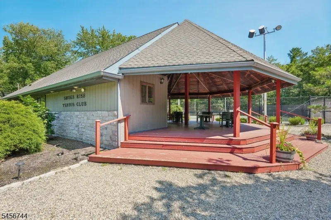
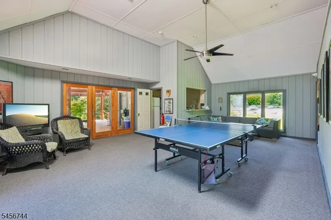
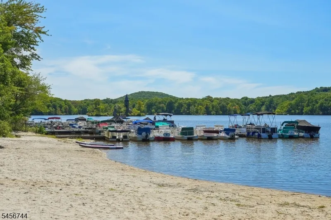
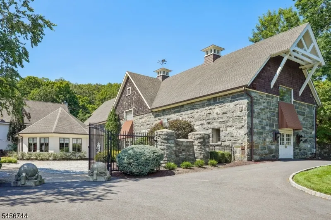
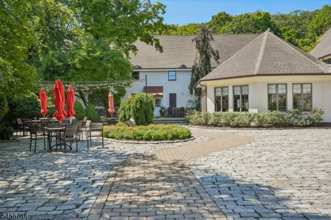
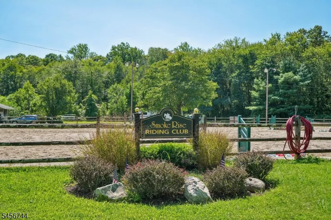
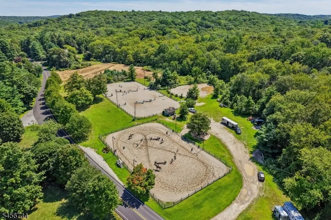
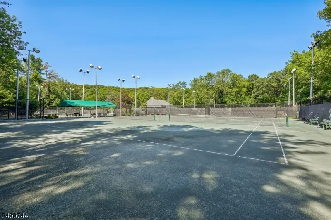
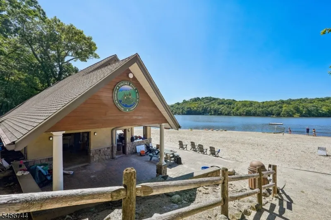
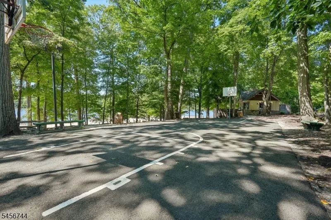
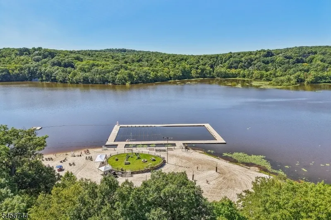
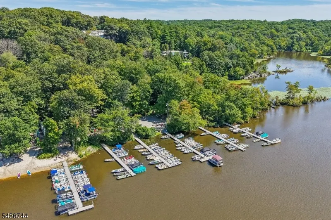
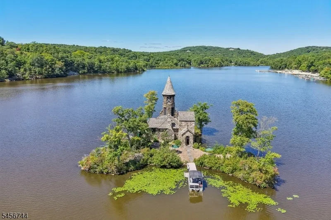
OPPORTUNITY AWAITS!! Update to your own Style! Set on 1acre, enjoy the SmokeRise lifestyle on this quiet cul-de-sac. Center hall colonial, 3800 square feet, plenty of room to be comfortable. A great home for entertaining, features a large living room & den surrounded by windows that bring in gorgeous light at every point during the day. Great flow into spacious dining room that leads to kitchen, ready to be reimagined to your own vision. Easy access from kitchen to 2-car garage. Walls of windows overlook a level property, so much potential! Hardwood floors & crown moldings on 8 Foot ceilings dress up the main living space. 1st floor w/ 5th bedroom/office & 2nd den. Upstairs 2 full main baths, shared by 3 bedrms & primary w/ensuite, w/several large closets including cedar plus a veranda overlooking the peaceful mountain. Bonus bedroom & ensuite bath in converted loft over garage space, perfect privacy for guests! Walkout from kitchen & living areas into your own peaceful paradise. Large basement ready for finishing touches. Convenient access to Smokerise East Gate & recreation complex. Residents enjoy gated security, amenities such as tennis, boating, fishing, equestrian, nursery school, social events, the Village Inn restaurant & more! Kinnelon offers top-rated schools, easy access to major highways, with a little bit of priceless tranquility. So much potential, see it while you can! Priced to sell at $237 a square foot making it a very affordable large home in Morris County.
| Elementary School | Middle School | High School |
|---|---|---|
| Kiel Elementary School | Pearlmillr Middle School | Kinnelon High School |
| Price History | |
|---|---|
| 9/3/2026 | Listed $899,000 |
| 9/13/2026 | 12$795,000 |
General Features
| Sewer | Septic |
|---|---|
| Heating | 1 Unit,Baseboard - Hotwater |
| Cooling | 3 Units,Central Air,Multi-Zone Cooling |
| Utilities | Electric |
| Possession | 0-90 |
| Roof | Asphalt Shingle |
| Appliances | Range/Oven-Electric,Refrigerator,Wall Oven(s) - Electric |
| Water Heater | From Furnace |
| HOA Fee | 375 |
| Garage Spaces | 2 |
| Association Fee Includes | Maintenance-Common Area,Snow Removal,Trash Collection |
| Architectural Style | Colonial,Custom Home |
| Pets Allowed | Yes |
| Year Built | 1951 |
| Garage | Finished,InEntrnc,Loft,Oversize |
| Township | Kinnelon Boro |
| Application Fee | 6500 |
| Easement | No |
| Tax Year | 2025 |
| Services | Cable TV,Fiber Optic Available,Garbage Included |
| Ownership | Fee Simple |
| Accessibility | No |
| Assoc Fee Paid Per | Monthly |
| County | Morris |
| Association Amenities | BtGasAlw,ClubHous,JogPath,LakePriv,MulSport,Playgrnd,PoolOtdr,Tennis |
| Subdivision Name | Smokerise |
| Total Rooms | 15 |
| Full Baths | 4 |
| Status | Active |
| Directions | Agents must meet clients @ gate for showings. Openhouse clients can just give the address. EastGate to Robins Ln to Orchard Rd. Please keep lights on. |
| High School | Kinnelon |
| Open Parking Spaces | 10 |
| Elementary School | Kiel |
| Tax Annual Amount | 17551 |
| Home Warranty Y/N | No |
| Middle/Junior High School | Pearlmillr |
| Drive | 1 Car Width,Additional Parking,Blacktop |
| Other Level Rooms | Loft,Other Room(s) |
| Standard Status | Active |
| Tax Assessed Value | 588000 |
| Town # | 2315 |
| Tax Lot | 102 |
| Primary Style | Colonial |
| Sub Property Type | Single Family |
| Community Living | Yes |
| Farm Assessment | No |
Interior Features
| Interior Amenities | Blinds,CODetect,CeilCath,CedrClst,Drapes,CeilHigh,Shades,SmokeDet,SoakTub,TrckLght,WlkInCls,WndwTret |
|---|---|
| Basement | Finished-Partially |
| Flooring | Carpeting,Wood |
| Total Fireplaces | 1 |
| Fireplace Features | Wood Burning |
| Master Bath Features | Jetted Tub,Stall Shower And Tub |
| Other Room 1 Level | First |
| Kitchen Level | First |
| Living Room Level | First |
| Other Room 4 Level | Ground |
| Dining Room Level | First |
| Den Level | First |
| Other Room 2 Level | First |
| Other Room 3 Level | First |
| Family Room Level | First |
| In-Law Suite | Yes |
| Fuel Type | Oil Tank Above Ground - Inside |
| Half Baths | 1 |
| Total Bedrooms | 6 |
| Kitchen Dimensions | 20x15 |
| RoomOther4Dimensions | 5x5 |
| RoomOther4Description | Bathroom |
| RoomOther3Dimensions | 14x9 |
| RoomOther3Description | Sunroom |
| RoomOther2Dimensions | 13x12 |
| RoomOther2Description | Bedroom |
| RoomOther1Dimensions | 12x16 |
| RoomOther1Description | Foyer |
| RoomLivingDimensions | 22x14 |
| Kitchen Features | Center Island,Eat-In Kitchen |
| RoomFamilyDimensions | 20x15 |
| RoomDiningFeatures | Formal Dining Room |
| RoomDiningDimensions | 19x13 |
| Den Dimensions | 17x12 |
| RoomBed4Level | First |
| RoomBed4Dimensions | 13x10 |
| RoomBed3Dimensions | 15x10 |
| RoomBed2Level | First |
| RoomBed2Dimensions | 14x14 |
| RoomBed1Level | First |
| RoomBed1Features | Full Bath,Walk-In Closet |
| RoomBed1Dimensions | 20x16 |
| Level 3 Rooms | 1Bedroom,BathOthr,ConvGar,Loft |
| Level 2 Rooms | 4 Or More Bedrooms,Attic,Bath Main,Bath(s) Other |
| Level 1 Rooms | 1Bedroom,BathOthr,Den,DiningRm,Vestibul,FamilyRm,Foyer,GarEnter,Kitchen,LivingRm,MudRoom,Office,RecRoom,Sunroom |
| In-Law Suite Description | Bedroom1,FullBath,Other,SepEnter |
Exterior Features
| Exterior Amenities | Open Porch(es),Patio,Storage Shed,Workshop |
|---|---|
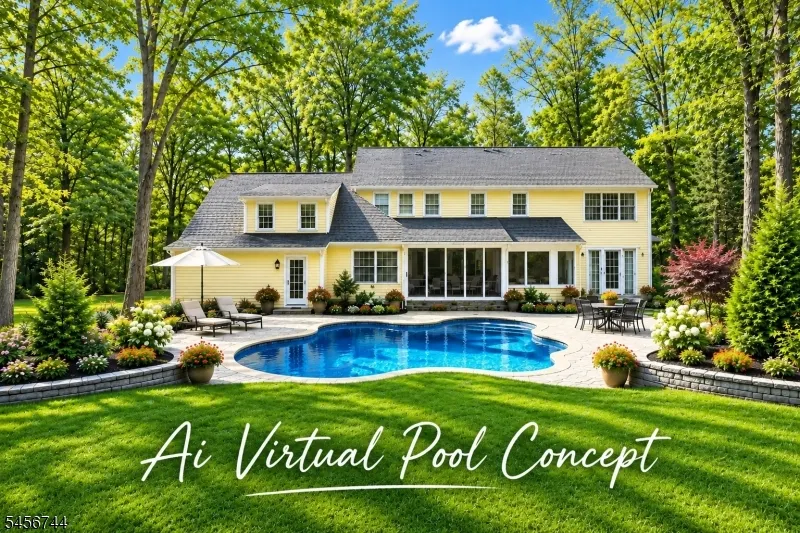
| Pool | No |
| Lot Features | Backs to Park Land,Cul-De-Sac,Level Lot,Mountain View,Wooded Lot |
| Water Source | Well |
| Exterior Description | Cinder Block,Vinyl Siding |
| Lot Dimensions | 1.00 AC |
| Lot Size Acres | 1.00 |
Amenities
- Foreclosure
- Views
- Short Sale
- New Construction
- Adult 55+
- Lease To Own
- No HOA Fees
- Furnished
- Primary On Main
- Air Conditioning
- Seller Finance
- Green
- Fixer Upper
- Horse
- Golf
- Fireplace
- Deck
- Garage
- Basement
- Pool
Property vs Single Family Average in 07405
Price
Taxes
Year Built
Visits
 The data relating to real estate for sale on this website comes in part from the IDX Program of Garden State Multiple Listing Service, L.L.C. and Lifetime Real Estate Group. Real estate listings held by other brokerage firms are marked as IDX listing. Information deemed reliable but not guaranteed. Copyright © 2026 Garden State Multiple Listing Service, L.L.C. All rights reserved. This information is being provided for Consumer's personal, non-commercial use and may not be used for any purpose
