
Address
103 W Lake Shore Dr, Rockaway Twp., NJ
Price
$ 949,900
Property Attributes
- MLS#4047848
- TypeSingle Family
- Listing Status Active
- CountyMORRIS
- CityRockaway Twp.
- AreaRockaway Twp.
- NeighborhoodWhite Meadow Lake
- Zip07866
- StyleColonial
- Year Built1953
- Taxes$ 14265
- Price$ 949,900
- Bedrooms5
- Full Bathrooms2
- Half Bathrooms1
- Sqr Footage2835
- Lot Size0.4 Acres
Data Source:
Garden State MLS (GSMLS)
Property Description
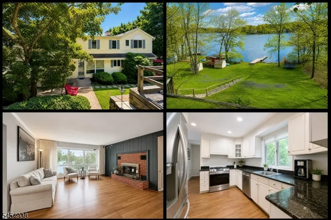
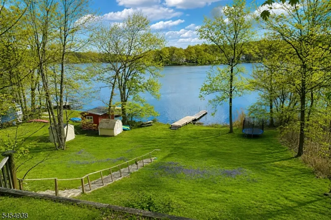
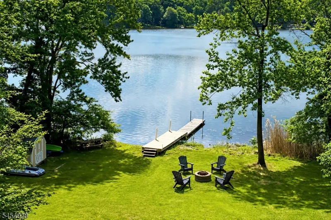
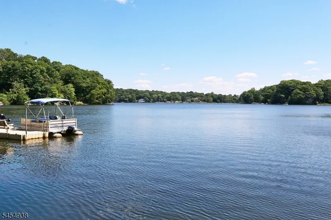
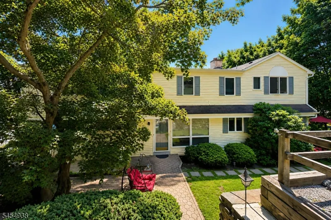
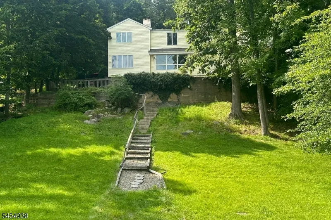
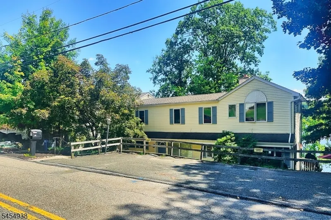
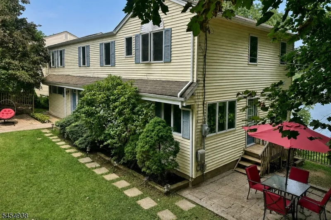
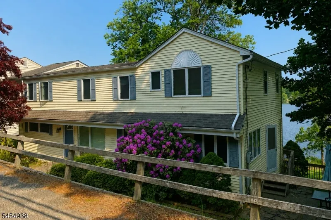
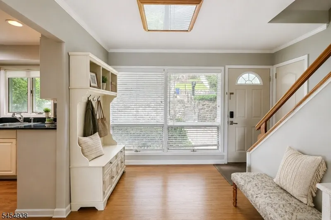
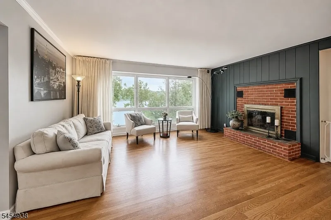
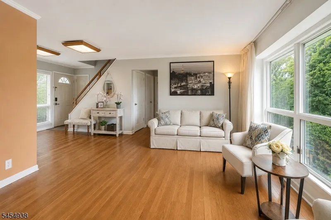
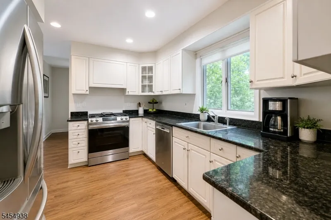
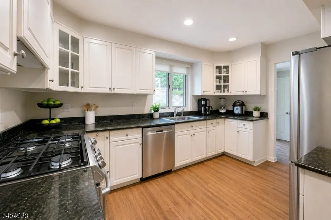
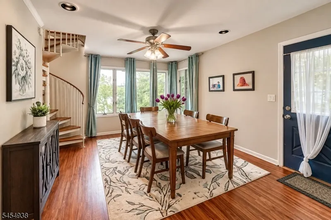
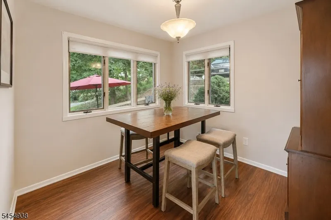
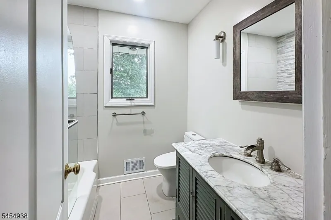
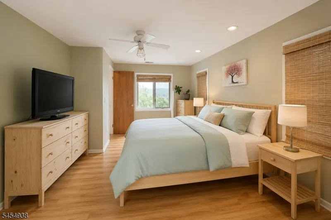
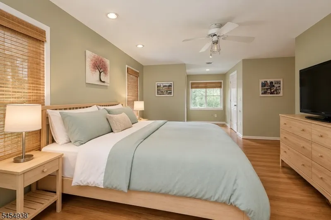
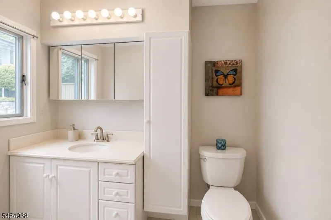
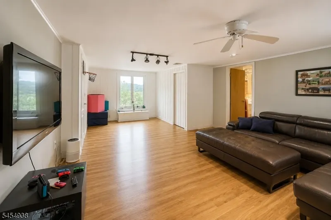
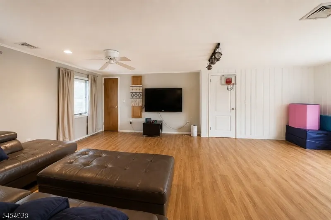
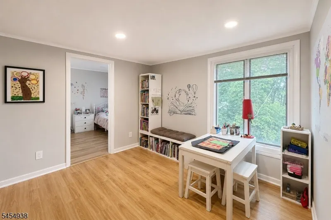
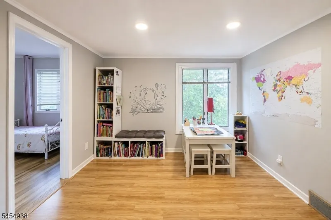
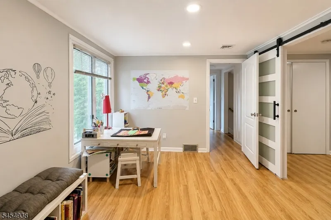
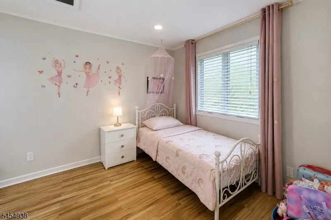
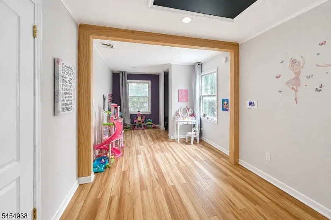
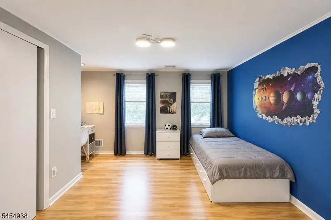
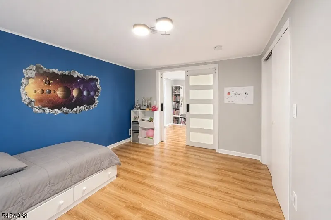
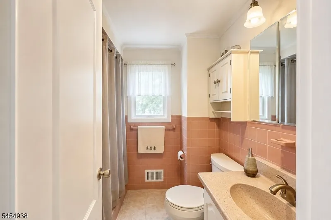
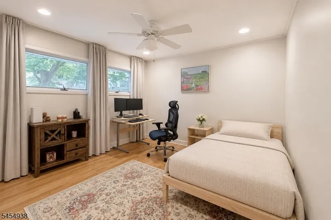
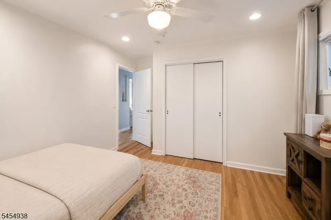
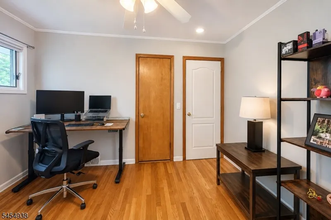
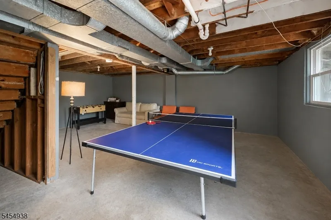
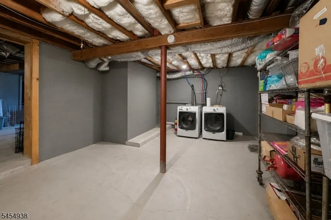
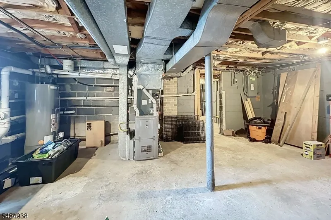
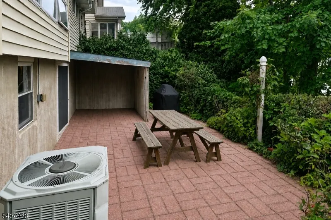
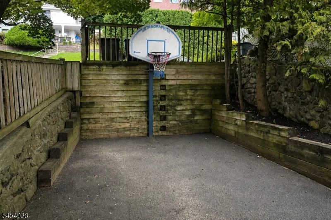
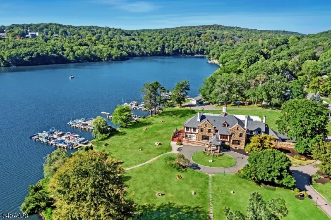
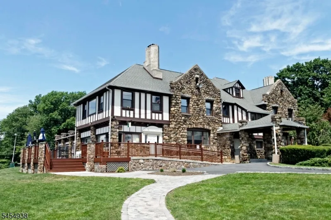
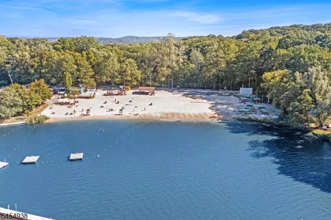
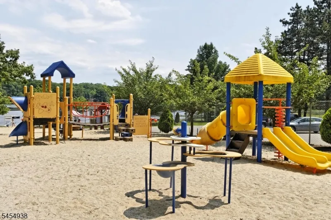
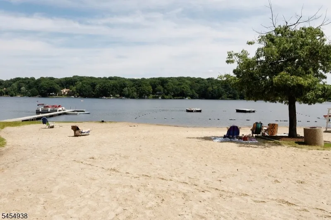
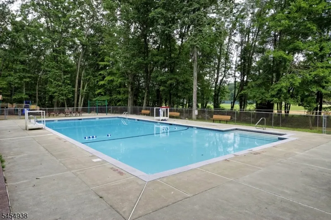
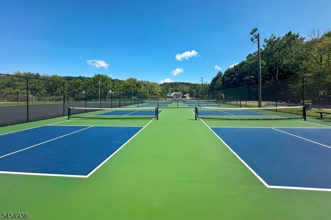
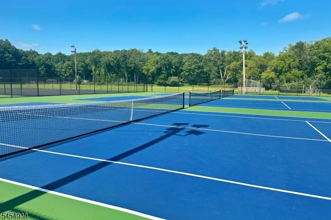
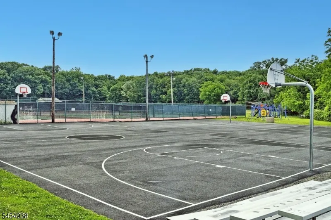
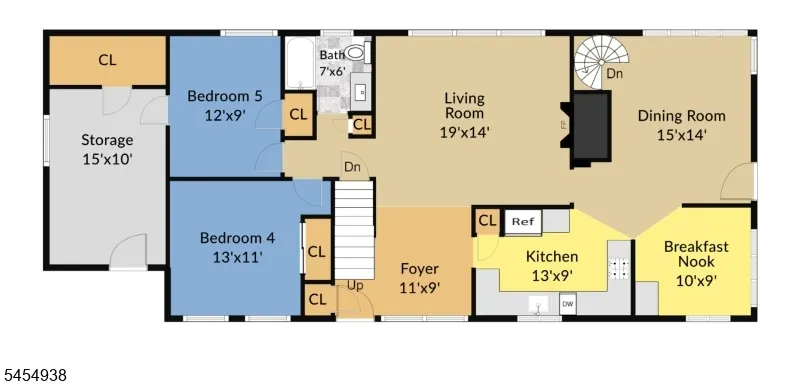
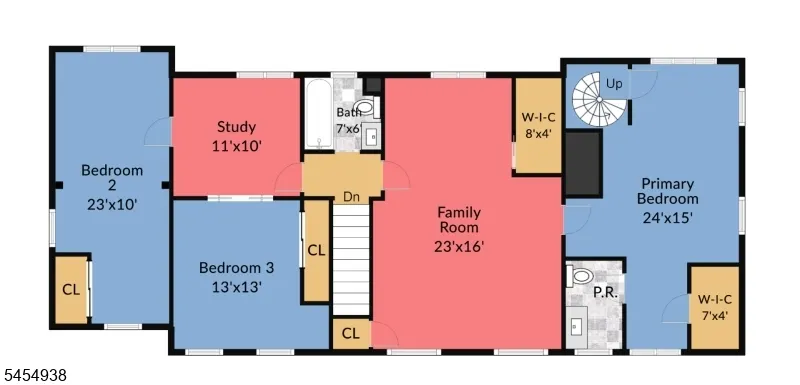
IT'S ALL ABOUT THE LAKE! Amazing lakefront home in desirable White Meadow Lake offering approx. 90 feet of lake frontage, a private dock and beautiful water views. With over 2,800 sq. ft. of living space plus a walkout basement, this spacious 5-bedroom, 2.5-bath home offers exceptional space and flexibility. The first floor features two bedrooms and a remodeled full bath, creating an ideal option for guests or first-floor living. Enjoy lake views from the living room's picture window along with a wood-burning fireplace, plus a separate dining area, kitchen with granite counters and stainless steel appliances, and breakfast nook. Upstairs you'll find three additional bedrooms, a study/craft room and an impressive 23-foot family room. The spacious primary bedroom features its own half bath and can be accessed from the family room or by a private spiral staircase from the dining area. You'll love the hardwood flooring, and a 3-year-old furnace adds peace of mind. Outside, enjoy two patios, a .4-acre lot, parking for 5 cars and, of course, your own private lakefront and dock. Better yet, many of White Meadow Lake's amenities are within just half a mile! As a resident, you'll enjoy access to 3 private beaches, 2 pools, boating, fishing, clubhouse, tennis and pickleball courts, playgrounds, basketball, sports fields and year-round community activities. An exceptional opportunity to enjoy the White Meadow Lake lifestyle in your own lakefront oasis. Private dock conveyed as-is.
| Elementary School | Middle School | High School |
|---|---|---|
| C.A.Dwyer Elementary School | Copeland Middle School | MorrisHill High School |
| Price History | |
|---|---|
| 8/20/2026 | Listed $949,900 |
General Features
| Sewer | Public Sewer |
|---|---|
| Heating | 2 Units,Forced Hot Air,Multi-Zone |
| Cooling | 2 Units,Central Air |
| Utilities | Gas-Natural |
| Possession | Negotiable |
| Roof | Asphalt Shingle |
| Appliances | Carbon Monoxide Detector,Dishwasher,Dryer,Range/Oven-Gas,Refrigerator,Self Cleaning Oven,Washer |
| Water Heater | Gas |
| Zoning | R-13 |
| HOA Fee | 970 |
| Association Fee Includes | Maintenance-Common Area |
| Architectural Style | Colonial |
| Pool Features | Association Pool |
| Pets Allowed | Yes |
| Year Built | 1953 |
| Township | Rockaway Twp. |
| Other Fees | 1000 |
| Application Fee | 200 |
| Easement | Yes |
| Tax Year | 2025 |
| Services | Cable TV,Fiber Optic Available,Garbage Extra Charge |
| Ownership | Fee Simple |
| Accessibility | No |
| Assoc Fee Paid Per | Annually |
| County | Morris |
| Association Amenities | BtGasAlw,ClubHous,KitFacil,LakePriv,MulSport,Playgrnd,PoolOtdr,Tennis |
| Subdivision Name | White Meadow Lake |
| Total Rooms | 13 |
| Full Baths | 2 |
| Status | Active |
| Directions | Ute Pl to West Lake Shore,home #103 on Right |
| High School | MorrisHill |
| Open Parking Spaces | 5 |
| Elementary School | C.A.Dwyer |
| Tax Annual Amount | 14265 |
| Home Warranty Y/N | No |
| Middle/Junior High School | Copeland |
| Drive | Blacktop |
| Standard Status | Active |
| Tax Assessed Value | 640800 |
| Town # | 2335 |
| Tax Lot | 19 |
| Primary Style | Colonial |
| Sub Property Type | Single Family |
| Community Living | No |
| Farm Assessment | No |
Interior Features
| Interior Amenities | Blinds,CODetect,Drapes,FireExtg,SmokeDet,TubShowr,WlkInCls |
|---|---|
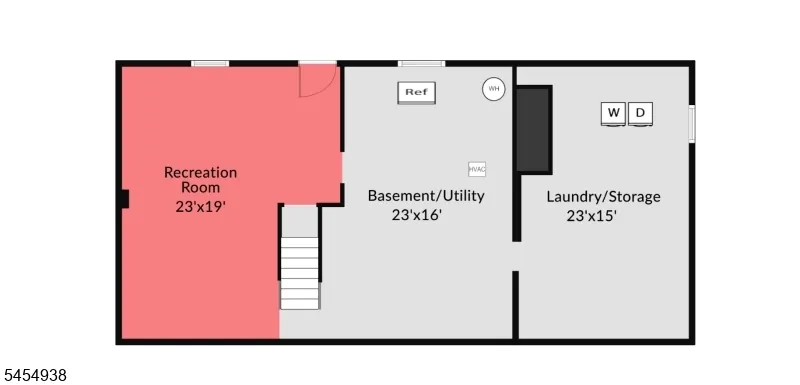
| Basement | Walkout |
| Flooring | Laminate,Tile,Wood |
| Total Fireplaces | 1 |
| Fireplace Features | Living Room,Wood Burning |
| Other Room 1 Level | First |
| Kitchen Level | First |
| Living Room Level | First |
| Other Room 4 Level | First |
| Dining Room Level | First |
| Den Level | Second |
| Other Room 2 Level | First |
| Other Room 3 Level | Basement |
| Family Room Level | Second |
| In-Law Suite | Yes |
| Fuel Type | Gas-Natural |
| Half Baths | 1 |
| Total Bedrooms | 5 |
| Kitchen Dimensions | 13x9 |
| RoomOther4Dimensions | 10x9 |
| RoomOther4Description | Breakfast |
| RoomOther3Dimensions | 23x19 |
| RoomOther3Description | Rec Room |
| RoomOther2Dimensions | 15x10 |
| RoomOther2Description | Storage Room |
| RoomOther1Dimensions | 12x9 |
| RoomOther1Description | Bedroom |
| RoomLivingDimensions | 20x14 |
| Kitchen Features | Country Kitchen,Pantry,Separate Dining Area |
| RoomFamilyDimensions | 23x16 |
| RoomDiningFeatures | Formal Dining Room |
| RoomDiningDimensions | 15x14 |
| Den Dimensions | 11x10 |
| RoomBed4Level | First |
| RoomBed4Dimensions | 13x11 |
| RoomBed3Level | Second |
| RoomBed3Dimensions | 23x10 |
| RoomBed2Level | Second |
| RoomBed2Dimensions | 13x13 |
| RoomBed1Level | Second |
| RoomBed1Features | Half Bath,Walk-In Closet |
| RoomBed1Dimensions | 24x15 |
| Level 2 Rooms | 3 Bedrooms,Bath Main,Den,Family Room,Powder Room |
| Level 1 Rooms | 2 Bedrooms,Bath(s) Other,Breakfast Room,Dining Room,Foyer,Kitchen,Living Room,Pantry,Storage Room |
| In-Law Suite Description | Bedroom 2,Full Bath |
Exterior Features
| Exterior Amenities | Dock,Patio,Storage Shed,Thermal Windows/Doors |
|---|---|
| Pool | Yes |
| Lot Features | Lake Front,Lake/Water View,Waterfront,Wooded Lot |
| Water Source | Public Water |
| Exterior Description | Vinyl Siding |
| Lot Dimensions | .400 AC |
| Lot Size Acres | 0.40 |
Amenities
- Foreclosure
- Views
- Short Sale
- New Construction
- Adult 55+
- Lease To Own
- No HOA Fees
- Furnished
- Primary On Main
- Air Conditioning
- Seller Finance
- Green
- Fixer Upper
- Horse
- Golf
- Fireplace
- Deck
- Garage
- Basement
- Pool
Property vs Single Family Average in 07866
Price
Taxes
Year Built
Visits
 The data relating to real estate for sale on this website comes in part from the IDX Program of Garden State Multiple Listing Service, L.L.C. and Lifetime Real Estate Group. Real estate listings held by other brokerage firms are marked as IDX listing. Information deemed reliable but not guaranteed. Copyright © 2026 Garden State Multiple Listing Service, L.L.C. All rights reserved. This information is being provided for Consumer's personal, non-commercial use and may not be used for any purpose
