
Address
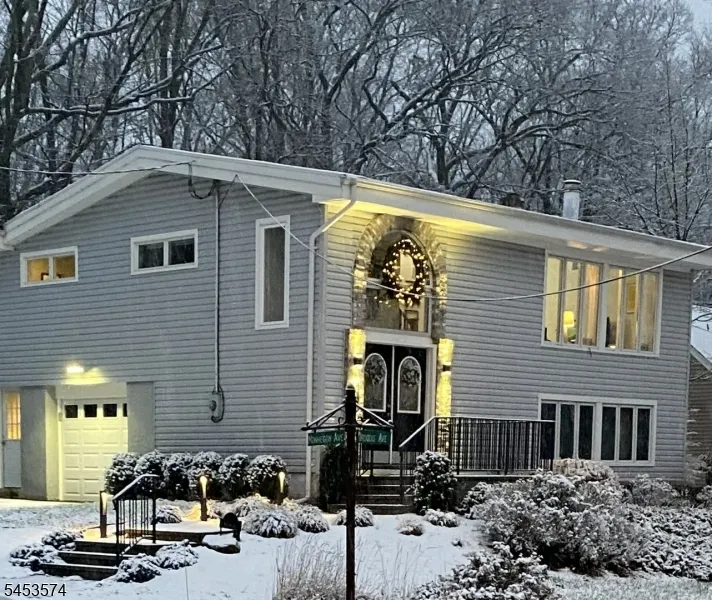
11 Iroquois Ave, Rockaway Twp., NJ
Price
$ 619,000
Property Attributes
- MLS#4050051
- TypeSingle Family
- Listing Status Active
- CountyMORRIS
- CityRockaway Twp.
- AreaRockaway Twp.
- NeighborhoodWhite Meadow Lake
- Zip07866
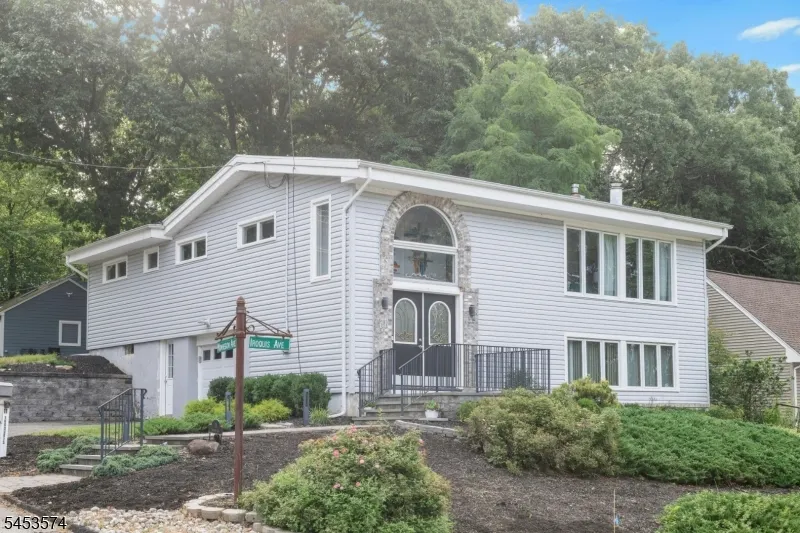
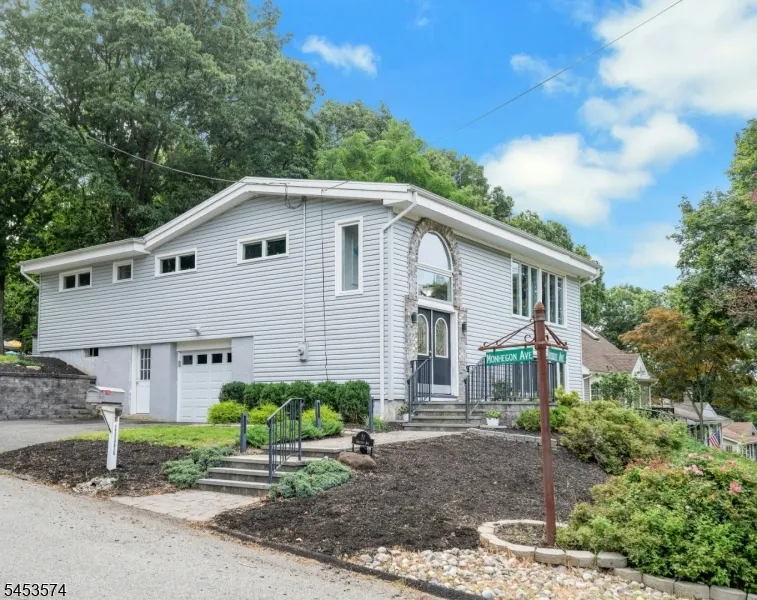
- StyleRaised Ranch
- Year Built1956
- Taxes$ 11741
- Price$ 619,000
- Bedrooms3
- Full Bathrooms2
- Half Bathrooms0
- Lot Size0.2 Acres
Data Source:
Garden State MLS (GSMLS)
Property Description
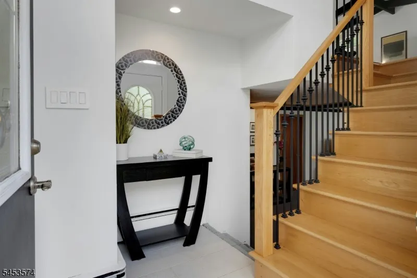
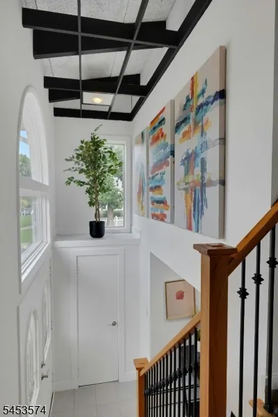
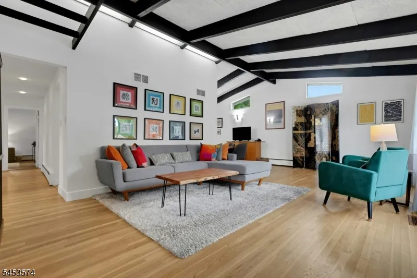
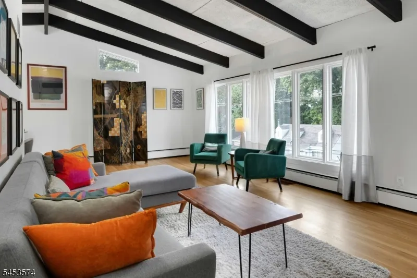
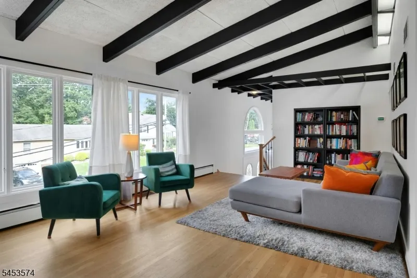
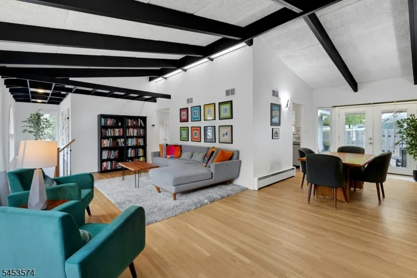
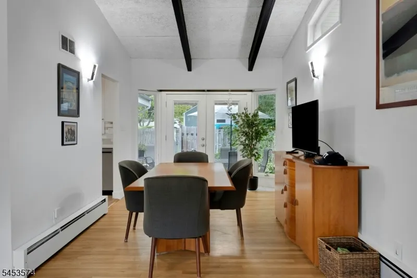
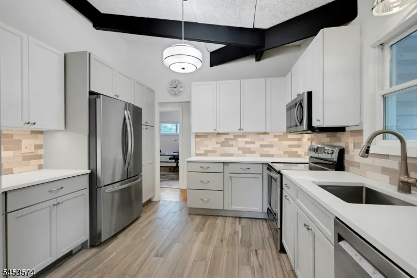
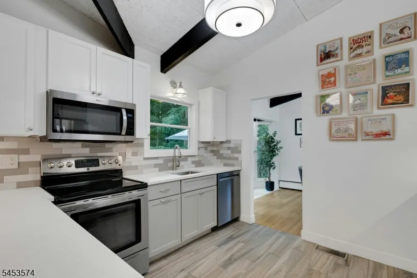
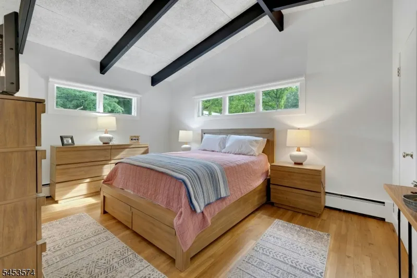
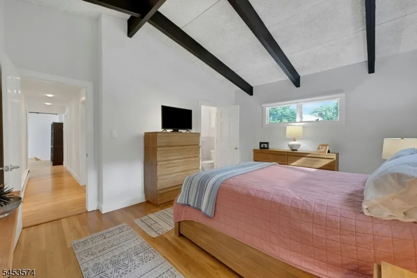
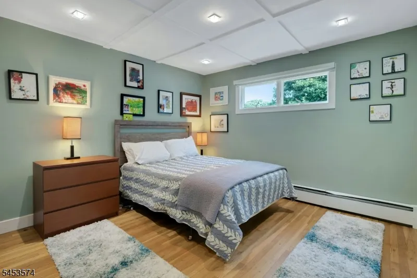
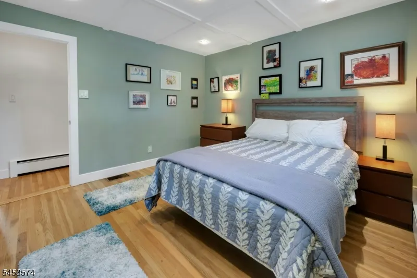
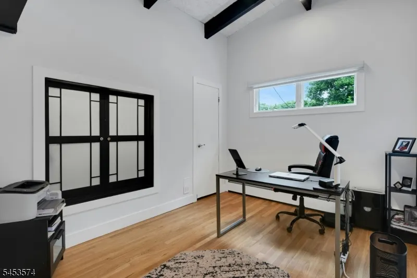
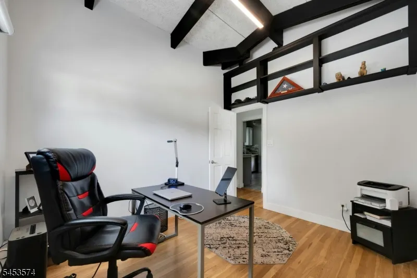
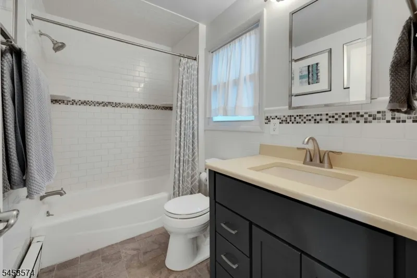
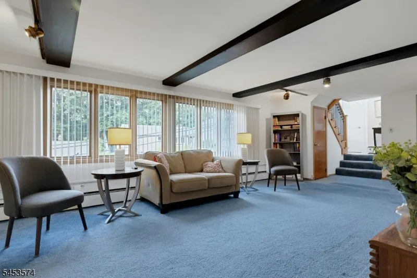
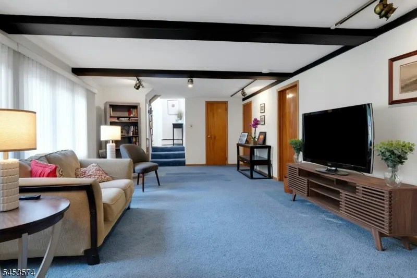
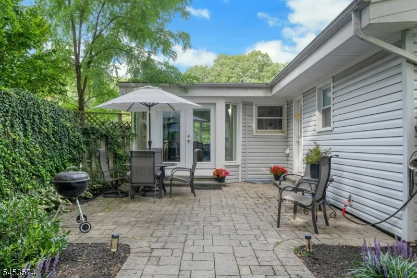
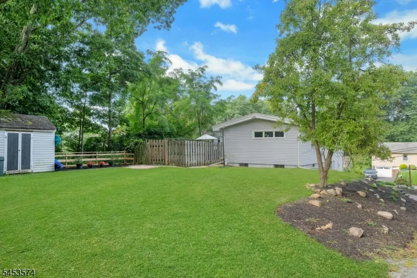
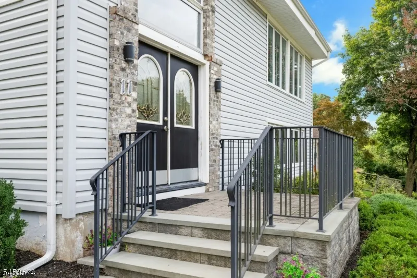
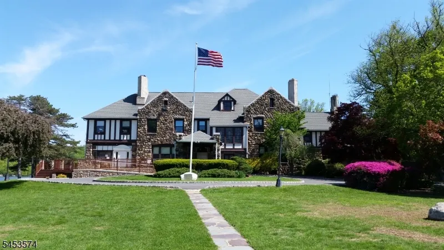
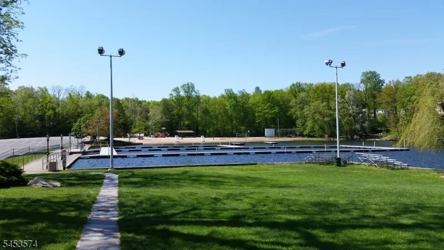
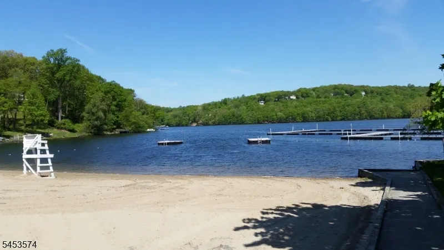
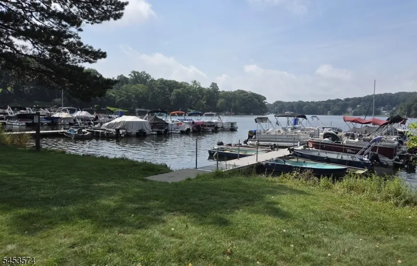
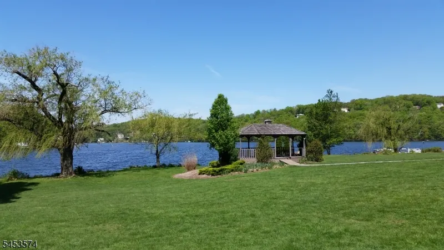
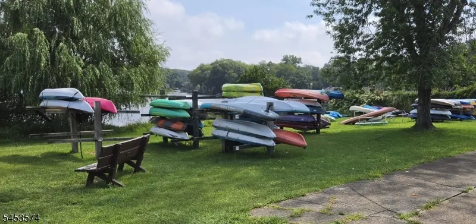
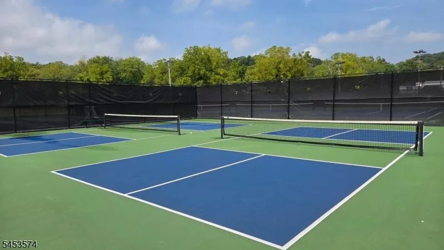
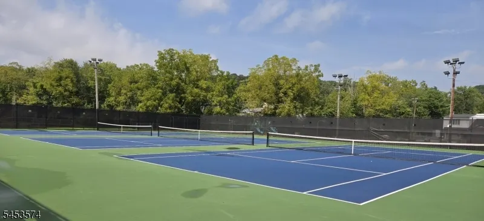
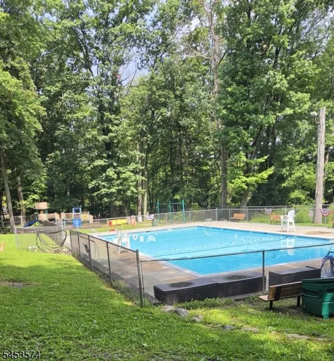
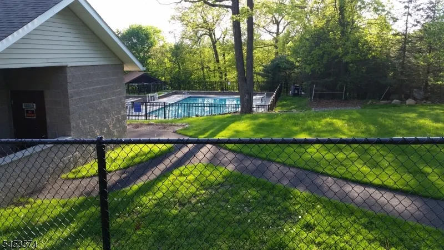
Welcome Home! You'll be captivated the moment you enter this bright, beautifully updated raised ranch, ideally located in the desirable White Meadow Lake section of Rockaway Township. The spacious living room, dining room, and two of the three bedrooms feature cathedral ceilings with exposed beams, creating an inviting and open feel. The updated kitchen offers quartz countertops, a pantry closet, stainless steel appliances, two-tone cabinetry, and a garbage disposal. The dining room slider opens to a private paver patio surrounded by mature floral plantings an ideal spot to relax after a long day or enjoy a quiet afternoon with a good book. A brand-new HVAC system, installed just weeks ago, adds peace of mind. The home also features hard wood floors, two full baths, a rec room, workroom, storage space, and utility room, providing plenty of room for everyday living and entertaining. Don't miss the opportunity to make this wonderful home your own! White Meadow Lake offers an array of amenities, including three beaches, fishing, boating, pickleball, tennis, swimming, clubs for all ages, and numerous community events throughout the year.
| Elementary School | Middle School | High School |
|---|---|---|
| StonyBrook Elementary School | Copeland Middle School | MorrisHill High School |
| Price History | |
|---|---|
| 9/2/2026 | Listed $619,000 |
General Features
| Sewer | Public Sewer |
|---|---|
| Heating | 1 Unit,Baseboard - Hotwater |
| Cooling | Central Air |
| Utilities | Electric,Gas In Street |
| Possession | POT |
| Roof | See Remarks |
| Appliances | Carbon Monoxide Detector,Dishwasher,Disposal,Microwave Oven,Range/Oven-Electric,Refrigerator,Stackable Washer/Dryer |
| Water Heater | Electric |
| Zoning | R-13 |
| HOA Fee | 960 |
| Garage Spaces | 1 |
| Architectural Style | Raised Ranch |
| Exclusions | None |
| Year Built | 1956 |
| Garage | Built-In,InEntrnc |
| Township | Rockaway Twp. |
| Application Fee | 1200 |
| Easement | Unknown |
| Tax Year | 2025 |
| Services | Cable TV Available,Garbage Extra Charge |
| Ownership | Fee Simple |
| Accessibility | No |
| Assoc Fee Paid Per | Annually |
| County | Morris |
| Association Amenities | BtGasAlw,ClubHous,KitFacil,LakePriv,MulSport,Playgrnd,PoolOtdr,Tennis |
| Subdivision Name | White Meadow Lake |
| Total Rooms | 8 |
| Full Baths | 2 |
| Status | Active |
| Directions | Hibernia Rd to Iroquois Ave (corner of Iroquois and Monhegon) |
| High School | MorrisHill |
| Open Parking Spaces | 2 |
| Elementary School | StonyBrook |
| Tax Annual Amount | 11741 |
| Home Warranty Y/N | No |
| Middle/Junior High School | Copeland |
| Drive | 2 Car Width,Blacktop |
| Standard Status | Active |
| Tax Assessed Value | 517000 |
| Town # | 2335 |
| Tax Lot | 7 |
| Primary Style | Raised Ranch |
| Sub Property Type | Single Family |
| Community Living | No |
| Farm Assessment | No |
Interior Features
| Interior Amenities | CODetect,CeilCath,CeilHigh,SmokeDet,TrckLght,TubShowr,WlkInCls |
|---|---|
| Basement | Finished-Partially,Full,Walkout |
| Flooring | Carpeting,Tile,Wood |
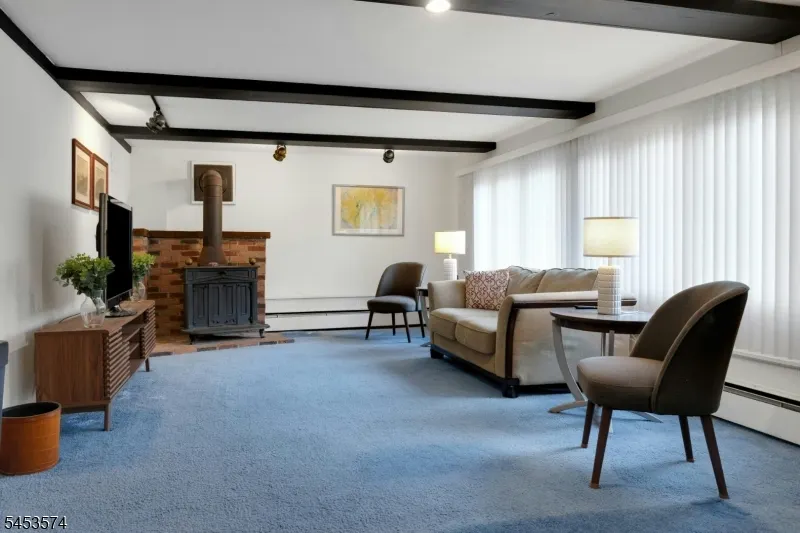
| Total Fireplaces | 1 |
| Fireplace Features | Family Room,Wood Stove-Freestanding |
| Master Bath Features | Stall Shower |
| Other Room 1 Level | Ground |
| Kitchen Level | First |
| Living Room Level | First |
| Dining Room Level | First |
| Other Room 2 Level | Ground |
| Other Room 3 Level | Ground |
| Family Room Level | Ground |
| In-Law Suite | No |
| Fuel Type | Oil Tank Above Ground - Inside |
| Total Bedrooms | 3 |
| Kitchen Dimensions | 11x10 |
| RoomOther3Dimensions | 15x11 |
| RoomOther3Description | Utility Room |
| RoomOther2Dimensions | 14x9 |
| RoomOther2Description | Storage Room |
| RoomOther1Dimensions | 14x9 |
| RoomOther1Description | Workshop |
| RoomLivingDimensions | 25x13 |
| Kitchen Features | Pantry,See Remarks |
| RoomFamilyDimensions | 26x13 |
| RoomDiningFeatures | Living/Dining Combo |
| RoomDiningDimensions | 13x10 |
| RoomBed3Level | First |
| RoomBed3Dimensions | 11x9 |
| RoomBed2Level | First |
| RoomBed2Dimensions | 11x11 |
| RoomBed1Level | First |
| RoomBed1Features | 1st Floor,Full Bath |
| RoomBed1Dimensions | 15x12 |
| Level 1 Rooms | 3Bedroom,BathMain,BathOthr,Kitchen,LivDinRm |
| Ground Level Rooms | FamilyRm,GarEnter,Storage,Utility,Workshop |
Exterior Features
| Exterior Amenities | Patio,Storage Shed |
|---|---|
| Pool | No |
| Lot Features | Corner |
| Water Source | Public Water |
| Exterior Description | Vinyl Siding |
| Lot Dimensions | .200 AC |
| Lot Size Acres | 0.20 |
Amenities
- Foreclosure
- Views
- Short Sale
- New Construction
- Adult 55+
- Lease To Own
- No HOA Fees
- Furnished
- Primary On Main
- Air Conditioning
- Seller Finance
- Green
- Fixer Upper
- Horse
- Golf
- Fireplace
- Deck
- Garage
- Basement
- Pool
Property vs Single Family Average in 07866
Price
Taxes
Year Built
Visits
 The data relating to real estate for sale on this website comes in part from the IDX Program of Garden State Multiple Listing Service, L.L.C. and Lifetime Real Estate Group. Real estate listings held by other brokerage firms are marked as IDX listing. Information deemed reliable but not guaranteed. Copyright © 2026 Garden State Multiple Listing Service, L.L.C. All rights reserved. This information is being provided for Consumer's personal, non-commercial use and may not be used for any purpose
